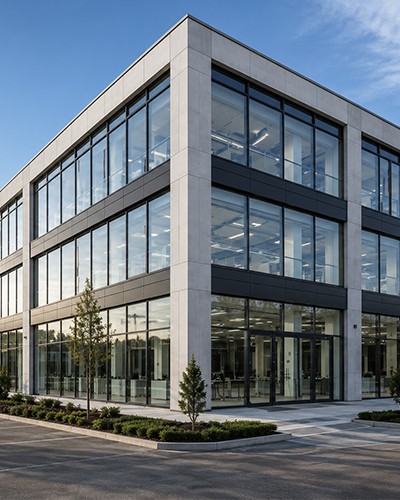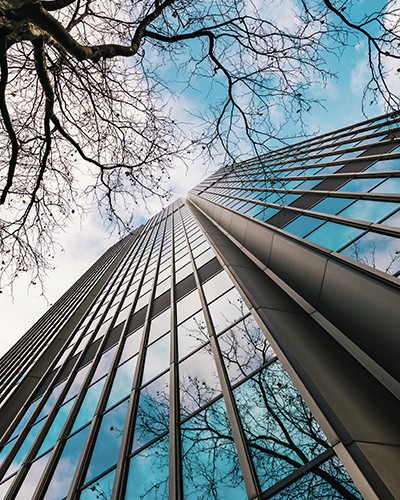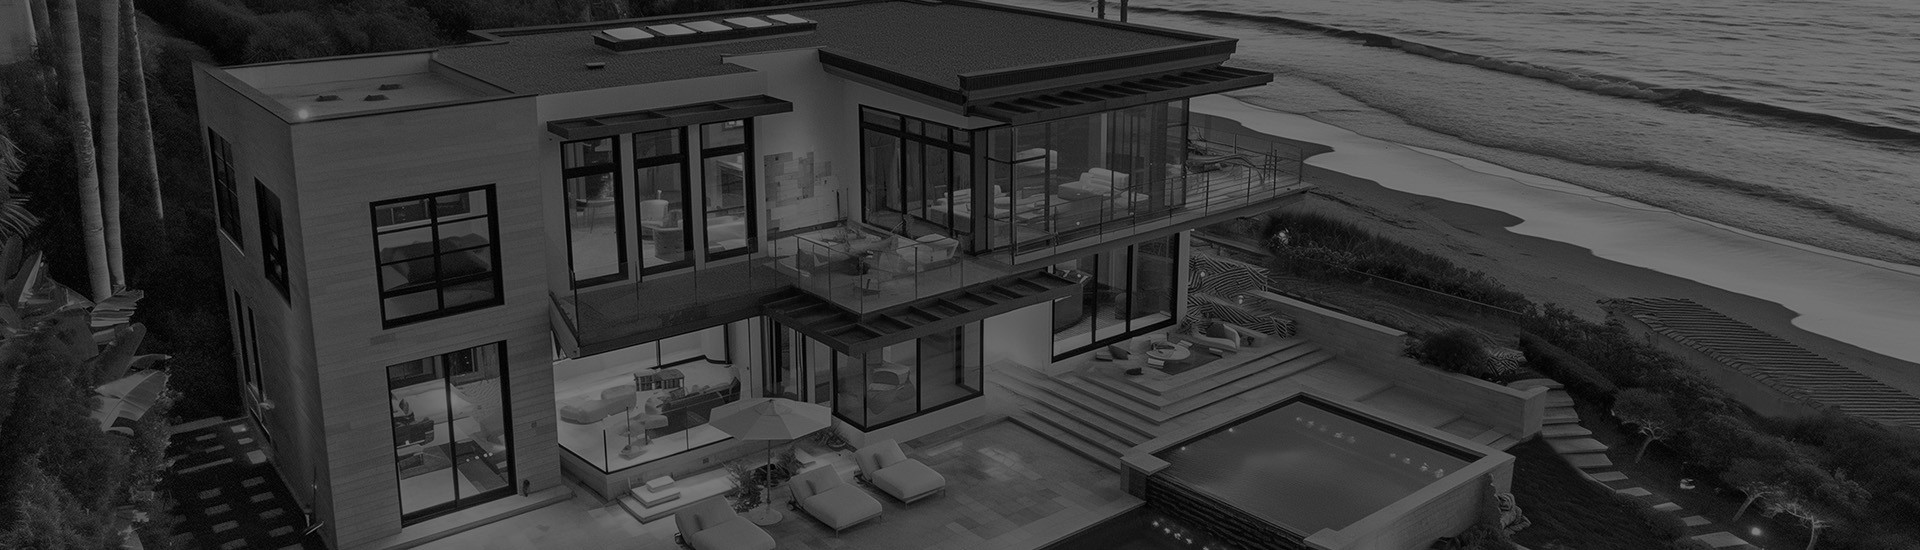
Uninterrupted transparency across expansive glass openings, concealed floor drainage, and a balanced approach to structural strength in modern architecture.
Invisible Boundaries and the Concept of Openness in Modern Architecture
Contemporary architectural trends are evolving from solid, opaque building envelopes toward integrated living spaces that place natural light at the center and dissolve the visual boundaries between indoor and outdoor environments. At the heart of the "Architecture Without Borders" vision, minimalist sliding systems eliminate bulky profile lines from the building envelope, offering users an uninterrupted panoramic view.
Reducing the visible aluminium profile section across expansive glass openings is not merely an aesthetic design choice; it requires a multi-layered system approach involving advanced structural calculations, wind-load simulations, and floor engineering.
How Does a 20 mm Interlock Provide Structural Strength in Minimalist Sliding Systems?
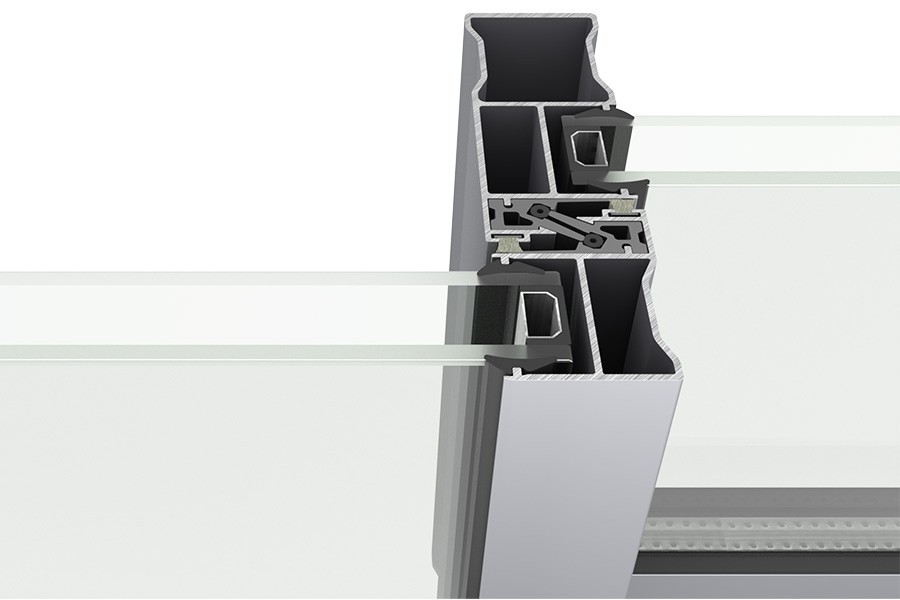
In conventional joinery systems, central vertical interlocking profiles typically ranging from 80–120 mm create vertical barriers across large openings, interrupting the visual depth of the space. In minimalist sliding systems, this width is reduced to just 20 mm.
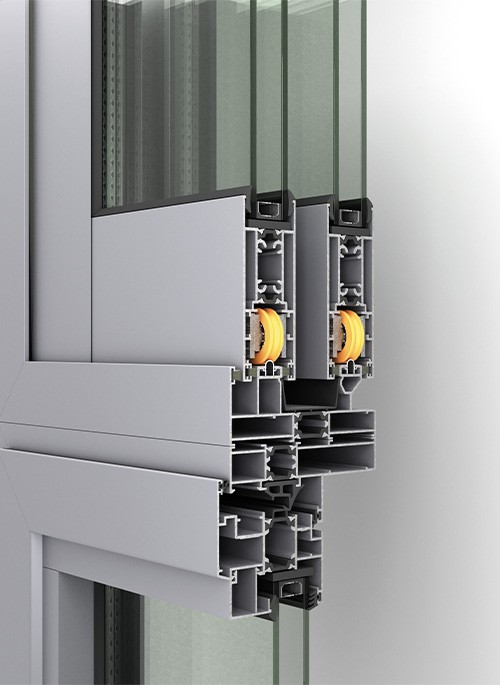
- Wind Load and Deflection Control: Enabling an exceptionally slim 20 mm profile section to withstand massive glass loads and dynamic wind pressures is achieved through specially engineered alloy reinforcement chambers integrated into the profile depth and high-strength internal steel supports.
- Concealed Frame Architecture: By fully embedding the top and side frame profiles within the ceiling and side-wall plaster or cladding layers, the perception of an aluminium frame disappears when viewed from the façade, allowing the glass panels to integrate directly with the building envelope.
Spatial Continuity and Barrier-Free Floor Transitions
One of the defining parameters of minimalist architecture is the millimetric, flush alignment of interior flooring—whether marble, ceramic, parquet, or exposed concrete—with the exterior terrace level.
- Flush-Threshold Comfort: Conventional 50–70 mm raised thresholds are eliminated to create level transition surfaces free from physical barriers.
- Heavy-Duty Roller Bearing Technology: Large laminated or triple-glazed panels weighing 400 kg or more glide smoothly, silently, and effortlessly with a single hand movement on stainless-steel tracks and high-precision roller bearings concealed below floor level.
Concealed Floor Drainage and Water Management Engineering
In flush-floor (zero-threshold) applications, the most critical engineering detail is preventing water ingress from the exterior during heavy rainfall. Zero-threshold architecture cannot be implemented without a properly engineered drainage system.
- Linear Drainage Channels: Concealed drainage channels integrated into the base of the track profile are connected to the joints of the floor covering or to slim slot drains.
- Certified Watertightness: This infrastructure prevents water from accumulating on the surface even under extreme rainfall conditions, while maintaining independently laboratory-tested Class 7A / Class 9A watertightness performance and providing reliable protection for interior floors.
Energy Efficiency with Polyamide Thermal Barriers
The conventional perception that slim-profile systems offer limited thermal insulation performance has been overcome with new-generation multi-chamber polyamide thermal barrier technologies.
- Prevention of Thermal Bridging: Multi-chamber polyamide thermal barriers integrated into the body of minimalist profiles, together with specially engineered EPDM insulation gaskets, minimize thermal bridging.
- Triple Glazing Compatibility: With multi-layered glazing combinations up to 40–52 mm thick, incorporating argon gas filling and Low-E coatings, the system optimizes $U_w$ (overall system thermal transmittance) values and directly contributes to the building's energy performance.
Seamless Integration into the Transparent Architecture of the Future
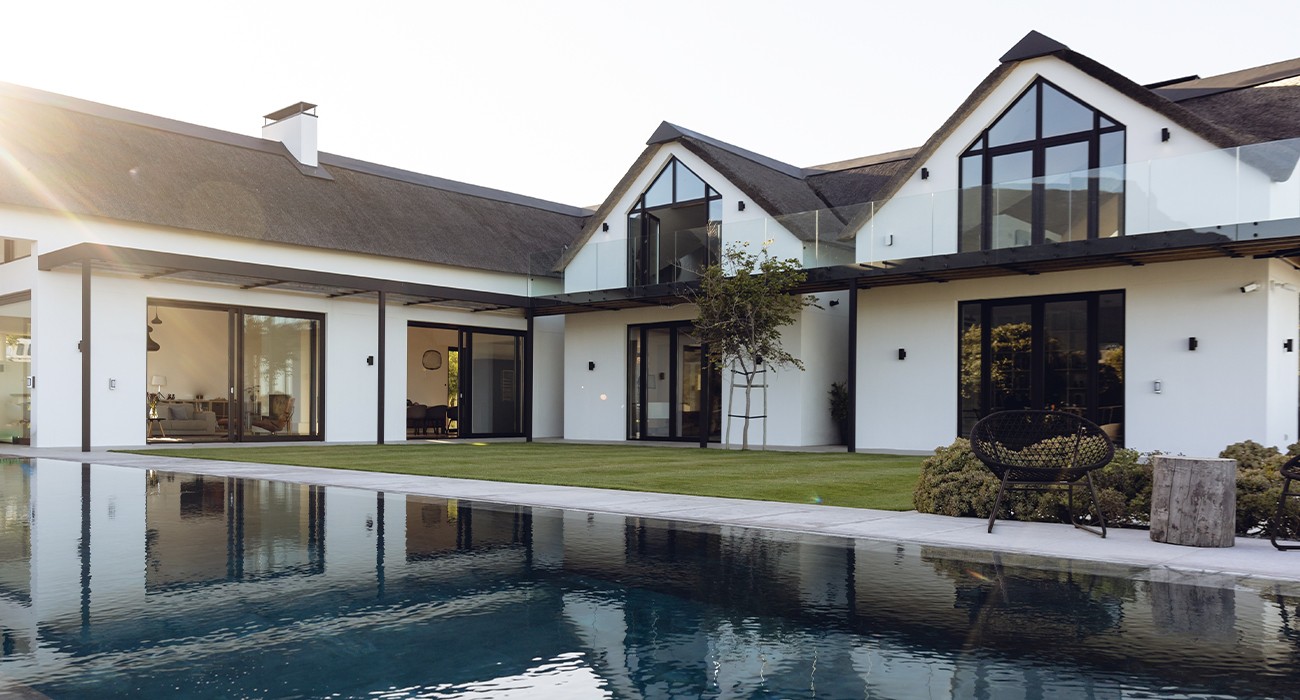
Minimalist sliding systems that eliminate boundaries in modern architecture create an iconic architectural identity across a wide range of projects, from luxury residences to hotels and mixed-use developments, with their ultra-slim 20 mm interlocks, flush-threshold design, and concealed drainage solutions.
Cosabella continues to offer architects unlimited design freedom with minimalist sliding systems developed at its R&D center, whose manufacturability and structural strength have been verified through independent testing.
💡 For application details combining a 20 mm interlock width with Class 7A watertightness performance in your architectural projects, explore the Cosabella SD-22 Sliding System.