Structural strength, thermal barrier technology, and architectural integration principles of aluminium sliding and curtain wall systems in modern building envelopes.
Transparent and Structural Building Envelopes in Contemporary Architecture
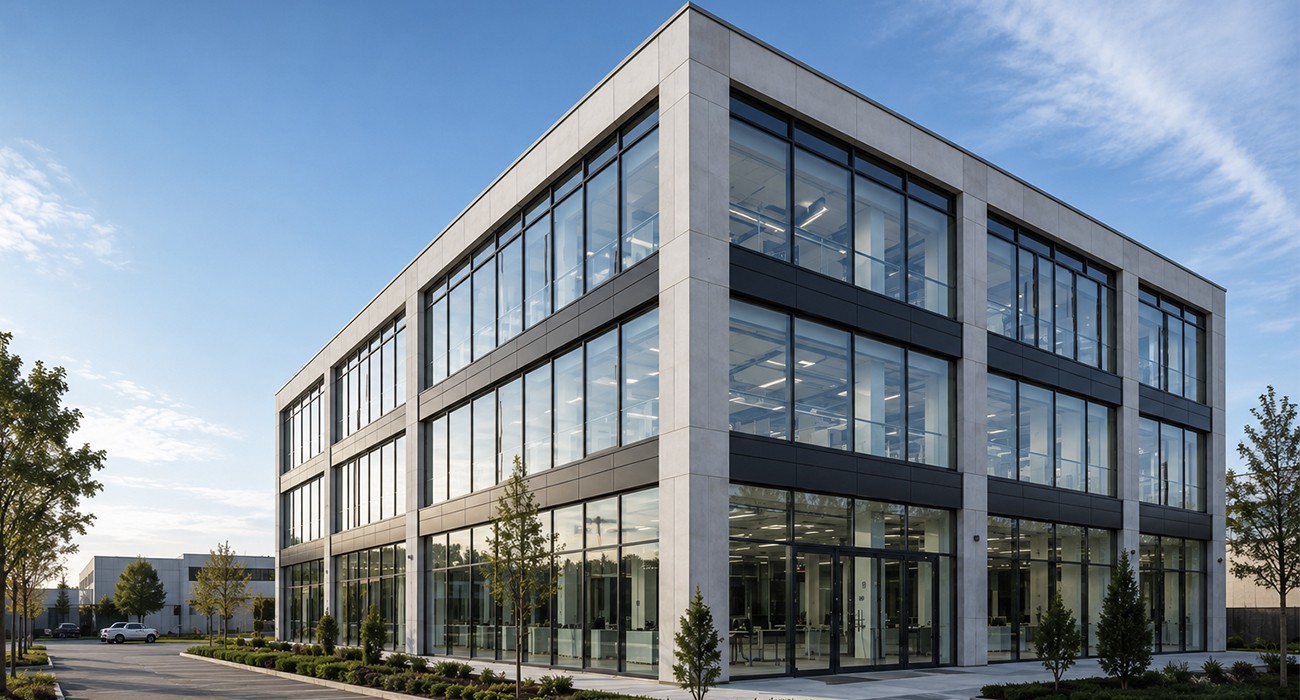
Modern architectural design practices are moving away from heavy, solid, and opaque wall surfaces toward transparent building envelopes that maximize the amount of natural light entering interior spaces. At the heart of this transformation, aluminium architectural systems form the primary structural framework for both vertical curtain walls and large-span sliding systems, thanks to their high strength-to-weight ratio, corrosion resistance, and precision machining capabilities.
What Is the Role of Structural Dynamics in Aluminium Curtain Wall Systems?
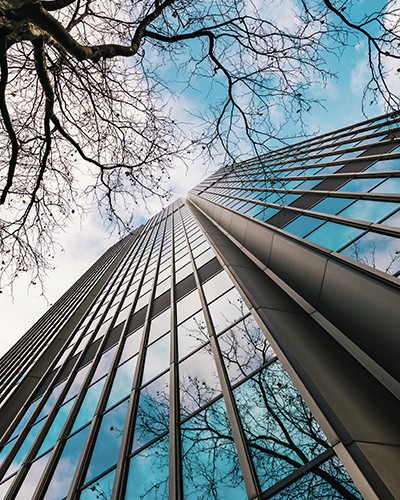
Used across a wide range of projects, from multi-storey commercial buildings to monumental public structures, curtain wall systems do more than simply enclose the exterior of a building; they safely transfer wind loads, seismic movements, and dead loads to the main structural frame.
- Capped and Structural Silicone Façade Integration: Capped curtain walls create rhythmic lines with slim aluminium pressure caps visible from the exterior, while structural silicone façade solutions provide uninterrupted transparency by bonding glass panels to specially engineered cassette profiles with structural silicone.
- Large-Span Structural Calculations: Vertical ($I_x$) and horizontal ($I_y$) profile moments of inertia are optimized according to floor-to-floor heights and geographical wind-load maps, creating rigid system configurations that remain within specified deflection limits ($L/200, L/300$).
- Acoustic and Fire Barriers: Rock-wool-filled smoke/fire barriers (smoke-stop) installed at floor transitions, combined with acoustic gasket solutions, help standardize interior comfort and building safety.
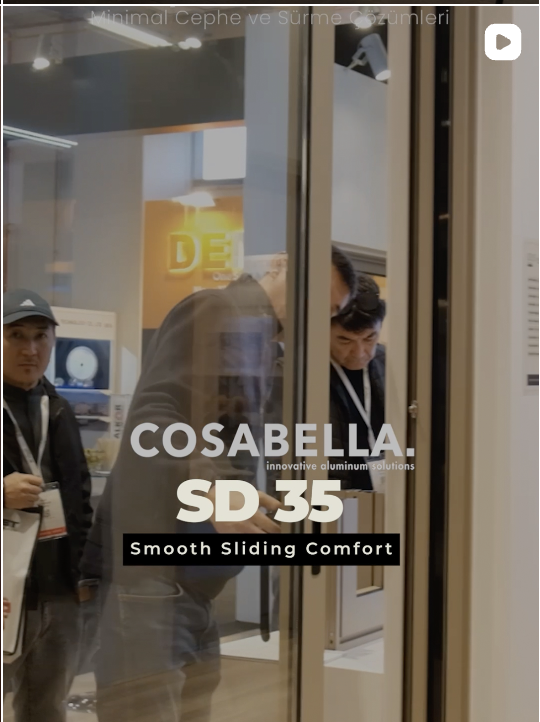
Moving Heavy Glass Panels with a Single Finger: In expansive glass openings, mechanical fluidity is just as important as aesthetics. Watch the live demonstration from our exhibition stand to see the silent, frictionless sliding performance of the Cosabella SD-35 despite its high load-bearing capacity:
Advanced Sliding Engineering for Large Glass Openings
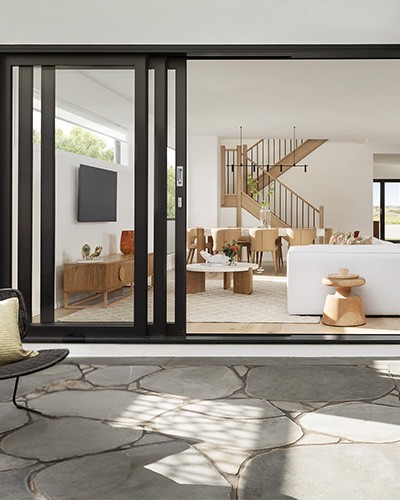
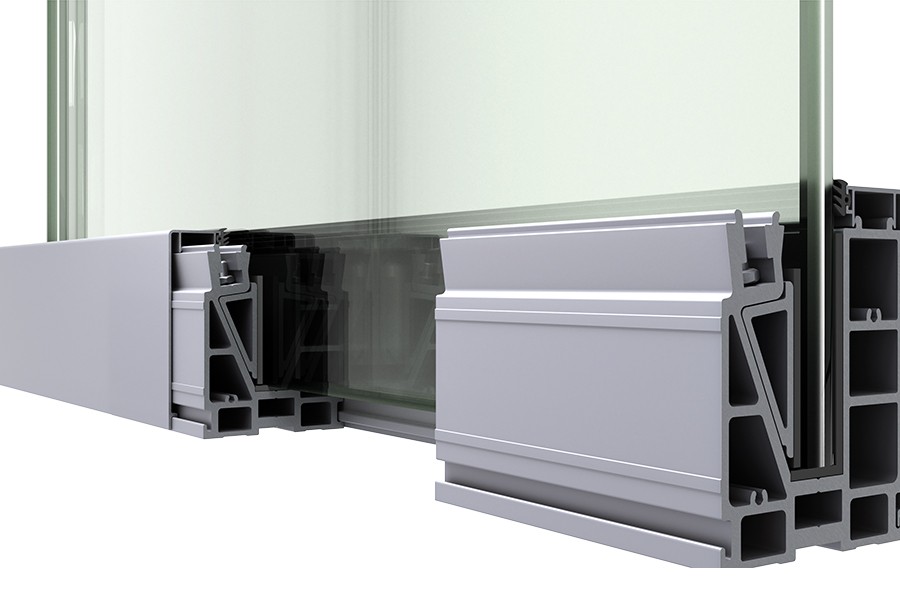
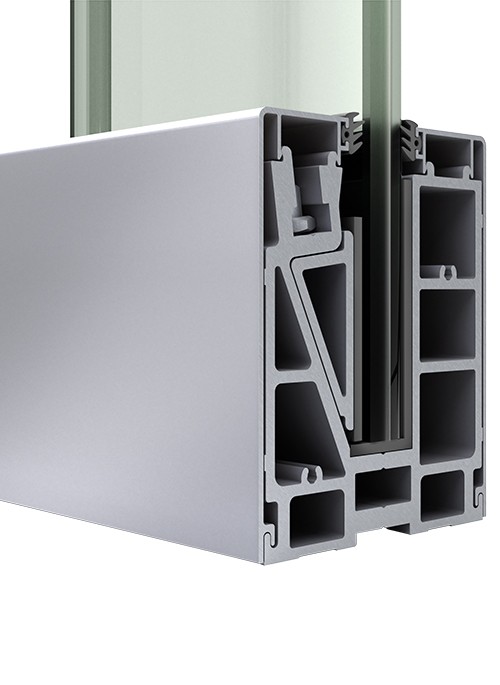
Aluminium sliding systems that seamlessly connect indoor and outdoor spaces across expansive openings operate with highly engineered mechanical components.
- Classic, Minimalist and Lift & Slide Typologies: Standard sliding systems for effortless sash movement, minimalist systems with ultra-slim 20 mm central interlocks, and lift & slide mechanisms that enable glass modules weighing over 400 kg to be moved with a single finger.
- Concealed Threshold and Linear Floor Drainage: Recessed frame details that align flush with the finished floor are supported by concealed drainage channels that prevent water ingress, ensuring uninterrupted spatial continuity between indoor and outdoor areas.
Thermal Insulation and Multi-Chamber Barrier Technology
The high thermal conductivity of aluminium is effectively controlled through advanced engineered polyamide barriers integrated into the profile sections.
- Elimination of Thermal Bridging: Glass-fibre-reinforced polyamide thermal barriers with widths of 20–34 mm, positioned between the inner and outer profile shells, together with insulation foams integrated into the profile chambers, minimize heat loss.
- Low $U_w$ Values and Triple Glazing Compatibility: Profiles combined with triple-glazing units up to 52 mm thick reduce heating and cooling loads, directly contributing to building energy performance ratings and green building certifications.
Material Strength, Surface Durability and the Circular Economy
Aluminium is an environmentally responsible engineering material that retains its form in architectural applications for decades with minimal maintenance requirements.
- Surfaces Compliant with Qualicoat and Qualanod Standards: Electrostatic powder coating and anodized finish alternatives offering superior resistance to sea salt, UV radiation, and industrial pollution.
- 100% Recyclability: An environmentally responsible material that can be remelted and returned to the circular economy at the end of a building's service life without losing its inherent quality.
Cosabella Assurance in Integrated Building Envelope Design
With high-performance sliding and façade systems engineered at its R&D center, Cosabella offers architects extensive design flexibility while providing contractors and façade engineers with verified structural performance and ease of installation on site.
🔍 Explore our Sliding Systems with various track and sash configurations for expansive glass openings, as well as our versatile Folding Systems .
Technical Drawings and Specification Support for Your Project
Access DWG section details, structural calculation tables, and specification documents for our sliding and façade systems.